

Listing Courtesy of: EMERALD COAST / Listed By: Hilary Farnum-Fasth, Corcoran Reverie; Sydney Volkert, Reverie
189 N Southern Cross Lane Inlet Beach, FL 32461
Active (23 Days)
$5,895,000 (USD)
OPEN HOUSE TIMES
-
OPENTue, Nov 171:00 pm - 4:00 pm
-
OPENTue, Nov 179:00 am - 12 noon
-
OPENWed, Nov 189:00 am - 12 noon
-
OPENThu, Nov 199:00 am - 12 noon
-
OPENFri, Nov 209:00 am - 12 noon
-
OPENFri, Nov 201:00 pm - 4:00 pm
-
OPENSun, Nov 221:00 pm - 4:00 pm
show more
show more

Description
MLS #:
1014291
1014291
Taxes
$6,325(2025)
$6,325(2025)
Type
Single-Family Home
Single-Family Home
Year Built
2026
2026
Style
Contemporary
Contemporary
Views
Pond
Pond
County
Walton County
Walton County
Listed By
Hilary Farnum-Fasth, Corcoran Reverie
Sydney Volkert, Corcoran Reverie
Sydney Volkert, Corcoran Reverie
Source
EMERALD COAST
Last checked Nov 17 2026 at 1:39 PM GMT+0000
EMERALD COAST
Last checked Nov 17 2026 at 1:39 PM GMT+0000
Bathroom Details
- Full Bathrooms: 5
- Half Bathrooms: 4
Interior Features
- Ceiling Raised
- Wet Bar
- Lighting Recessed
- Ceiling Vaulted
- Fireplace
- Washer/Dryer Hookup
- Pantry
Kitchen
- Auto Garage Door Opn
- Dishwasher
- Disposal
- Microwave
- Refrigerator
- Stove/Oven Gas
- Dryer
- Washer
- Freezer
- Water Heater - Tnkls
Subdivision
- Watersound Camp Creek
Lot Information
- Covenants
- Dead End
- Level
Property Features
- Fireplace: Fireplace
Heating and Cooling
- Central
- Central Air
Utility Information
- Utilities: Public Water, Underground, Gas - Natural, Electric
School Information
- Elementary School: Dune Lakes
- Middle School: Emerald Coast
- High School: South Walton
Garage
- Garage
Parking
- Garage
Stories
- 2
Location
Estimated Monthly Mortgage Payment
*Based on Fixed Interest Rate withe a 30 year term, principal and interest only
Listing price
Down payment
%
Interest rate
%Mortgage calculator estimates are provided by Corcoran Reverie and are intended for information use only. Your payments may be higher or lower and all loans are subject to credit approval.
Disclaimer: Information deemed reliable but not guaranteed. The information is provided exclusively for consumers personal, non-commercial use and may not be used for any purpose other than to identify prospective properties consumers may be interested in purchasing. © 2026 Emerald Coast Association of REALTORS Last Updated: 11/17/26 05:39
Vendor Number:29098
Vendor Number:29098



Throughout the home, spaces for connection are balanced with opportunities for privacy and retreat. A dedicated office provides a sophisticated setting for work or study, while an upstairs living area offers a comfortable escape for movie nights, conversation, or quiet afternoons. The distinctive bunk room, complete with its own reading loft, introduces a playful architectural detail, and a second primary suite on the upper level creates additional flexibility within the home's thoughtfully designed floor plan.
The primary suite offers a quieter expression of coastal living, where vaulted ceilings and peaceful pond views establish a setting of effortless calm. Natural light and thoughtfully designed proportions create a private retreat that feels removed from the pace of the day.
Perhaps one of the residence's most distinctive features is its dedicated private wellness and fitness retreat, occupying newly finished space above the five-car garage. Thoughtfully designed to bring the benefits of a private wellness club into the comfort of home, this exceptional space features professional-grade rubber fitness flooring, mirrored walls, a full bathroom, and an installed Sunlighten mPulse Discover infrared sauna, creating an inviting environment for movement, relaxation, and restoration. An Elkay chilled, purified water station adds another layer of everyday convenience.
To further personalize the experience, a $10,000 credit at closing allows the new owner to curate the fitness retreat with equipment tailored to their individual lifestyle and wellness goals. Whether envisioned as a private strength-training studio, a dedicated space for cycling and running, or a peaceful setting for yoga and mindful movement, the possibilities invite a truly personal approach to well-being. Here, wellness becomes an effortless extension of daily living, with the freedom to create a space that is entirely one's own.
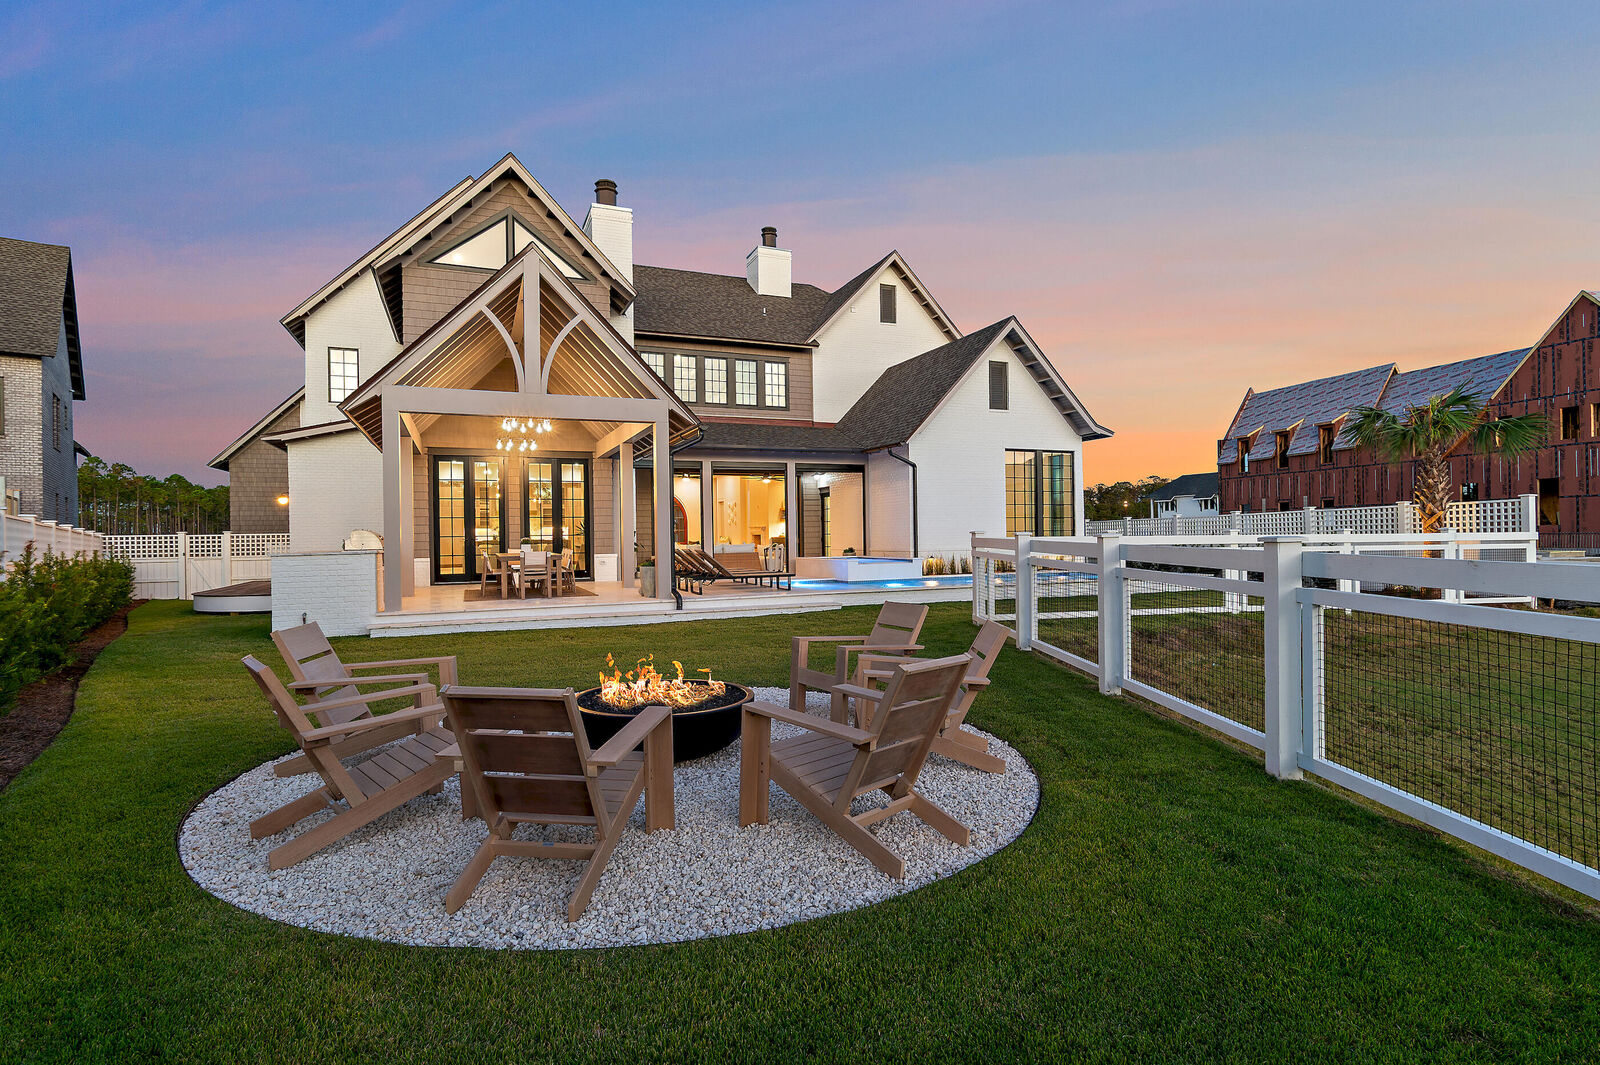
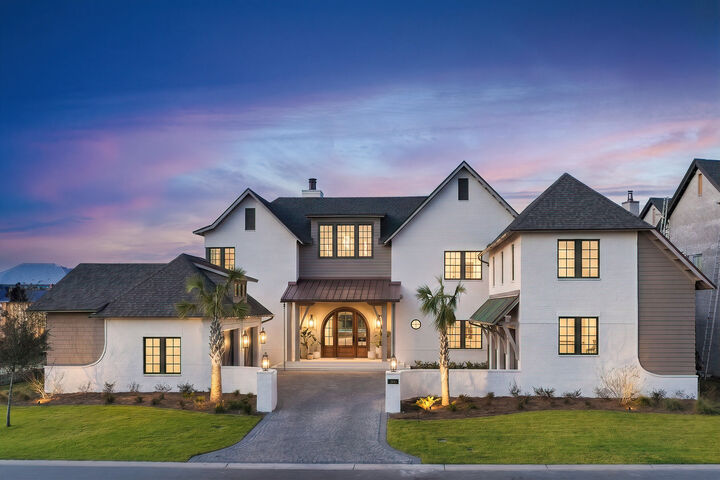
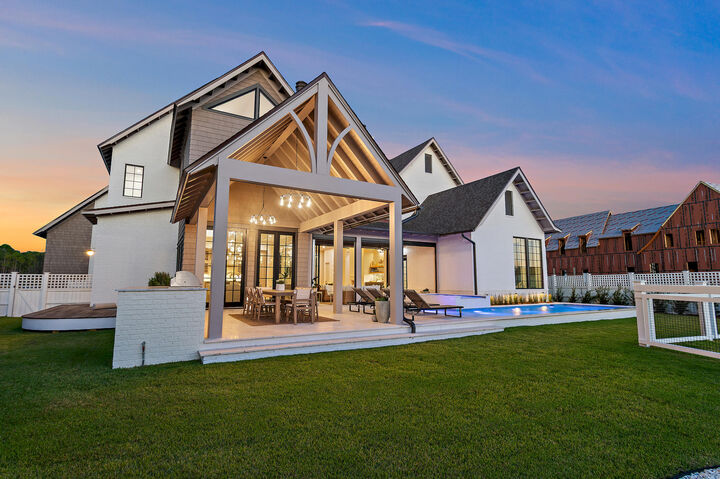
Outdoors, that same philosophy of intentional living continues. A heated saltwater pool and hot tub establish a private resort atmosphere, complemented by an outdoor kitchen and fireplace designed for gathering throughout the seasons. A backyard herb garden introduces another thoughtful connection to well-being, bringing fresh ingredients, natural beauty, and a sense of simplicity to the everyday experience. Copper roof accents and carefully considered architectural details complete the setting, reinforcing the craftsmanship found throughout the residence.
The five-car garage, designed to accommodate a vehicle lift, offers exceptional flexibility for automobile enthusiasts and collectors while providing generous space for the practical needs of coastal living.
Beyond the residence, WaterSound Camp Creek extends this commitment to recreation, wellness, and connection through the exceptional amenities of WaterSound Club. The community offers access to the renowned Tom Fazio-designed Camp Creek Golf Course, tennis and pickleball facilities, resort-style pools, and a comprehensive wellness center featuring fitness facilities, classes, saunas, and steam rooms. The WaterSound Beach Club further enhances the experience with private beach access, dedicated beach setups, and waterfront dining, all complemented by the celebrated restaurants, boutiques, and coastal communities along Scenic Highway 30A. Membership privileges are subject to the applicable WaterSound Club membership level.
What distinguishes 189 N Southern Cross Lane is the thoughtful integration of everything that contributes to a more fulfilling lifestyle. Mornings can begin with movement in a personally curated fitness studio, followed by a restorative sauna session. Afternoons can unfold beside the pool, while evenings settle into quiet moments overlooking the pond or gathering around the outdoor fireplace. Here, architectural sophistication, personalized wellness, and the extraordinary WaterSound Camp Creek lifestyle come together in a residence designed to make every day feel considered, connected, and entirely your own.