

Listing Courtesy of: CENTRAL PANHANDLE / Listed By: Counts Real Estate Group Inc
3720 Bay Tree Road Lynn Haven, FL 32444
Pending (147 Days)
$445,000 (USD)
Description
MLS #:
789787
789787
Taxes
$3,983(2025)
$3,983(2025)
Lot Size
0.34 acres
0.34 acres
Type
Single-Family Home
Single-Family Home
Year Built
2005
2005
Style
Ranch
Ranch
County
Bay County
Bay County
Community
Hammocks Phase V
Hammocks Phase V
Listed By
Arij H Sheikh-Yousef, Counts Real Estate Group Inc
Source
CENTRAL PANHANDLE
Last checked Oct 6 2026 at 4:12 PM GMT+0000
CENTRAL PANHANDLE
Last checked Oct 6 2026 at 4:12 PM GMT+0000
Bathroom Details
- Full Bathrooms: 2
- Half Bathroom: 1
Interior Features
- Electric Range
- Electric Water Heater
- Main Level Primary
- Tub Shower
- Walk-In Closet(s)
- Soaking Tub
- Double Vanity
Subdivision
- Hammocks Phase V
Property Features
- Foundation: Slab
Heating and Cooling
- Electric
- Central
- Ceiling Fan(s)
- Central Air
Pool Information
- Fenced
- Private
- Gunite
- In Ground
- Screen Enclosure
- Electric Heat
Homeowners Association Information
- Dues: $193/Quarterly
Exterior Features
- Roof: Shingle
- Roof: Composition
Utility Information
- Utilities: Electricity Available, Cable Connected
- Sewer: Public Sewer
School Information
- Elementary School: Hiland Park
- Middle School: Mowat
- High School: Mosley
Stories
- 1
Listing Price History
Date
Event
Price
% Change
$ (+/-)
Sep 17, 2026
Price Changed
$445,000
-1%
-$5,000
Aug 20, 2026
Price Changed
$450,000
-3%
-$15,000
May 12, 2026
Listed
$465,000
-
-
Location
Estimated Monthly Mortgage Payment
*Based on Fixed Interest Rate withe a 30 year term, principal and interest only
Listing price
Down payment
%
Interest rate
%Mortgage calculator estimates are provided by Corcoran Reverie and are intended for information use only. Your payments may be higher or lower and all loans are subject to credit approval.
Disclaimer: Copyright 2026 Central Panhandle MLS. All rights reserved. This information is deemed reliable, but not guaranteed. The information being provided is for consumers’ personal, non-commercial use and may not be used for any purpose other than to identify prospective properties consumers may be interested in purchasing. Data last updated 10/6/26 09:12



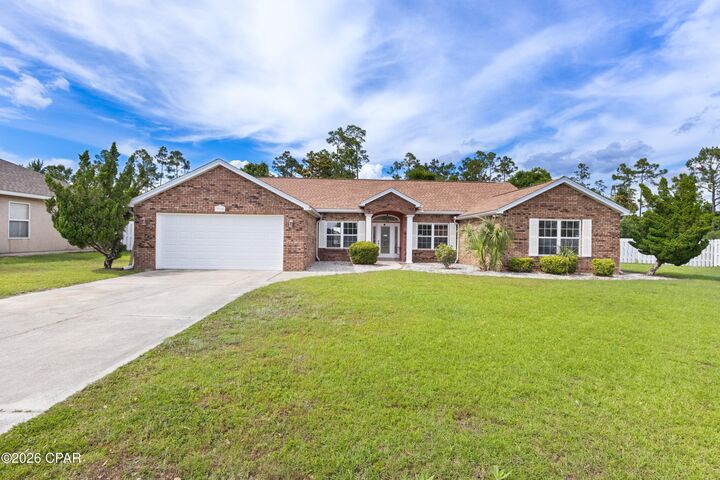
Step inside to soaring ceilings, abundant natural light, and an airy open concept layout designed for comfortable everyday living and effortless entertaining. Fresh interior paint gives the home a crisp, move in ready feel, while spacious living areas flow seamlessly into the kitchen and out to the backyard retreat.
The kitchen features stainless steel appliances, abundant cabinetry, generous prep space, and a functional layout overlooking the main living area and pool, keeping everyone connected. A formal dining or flex space at the front of the home offers versatility for entertaining, a home office, or additional sitting area.
The oversized primary suite is a true retreat with dual vanities, a soaking tub, and a beautifully renovated spa inspired walk in shower with designer tilework and modern finishes.
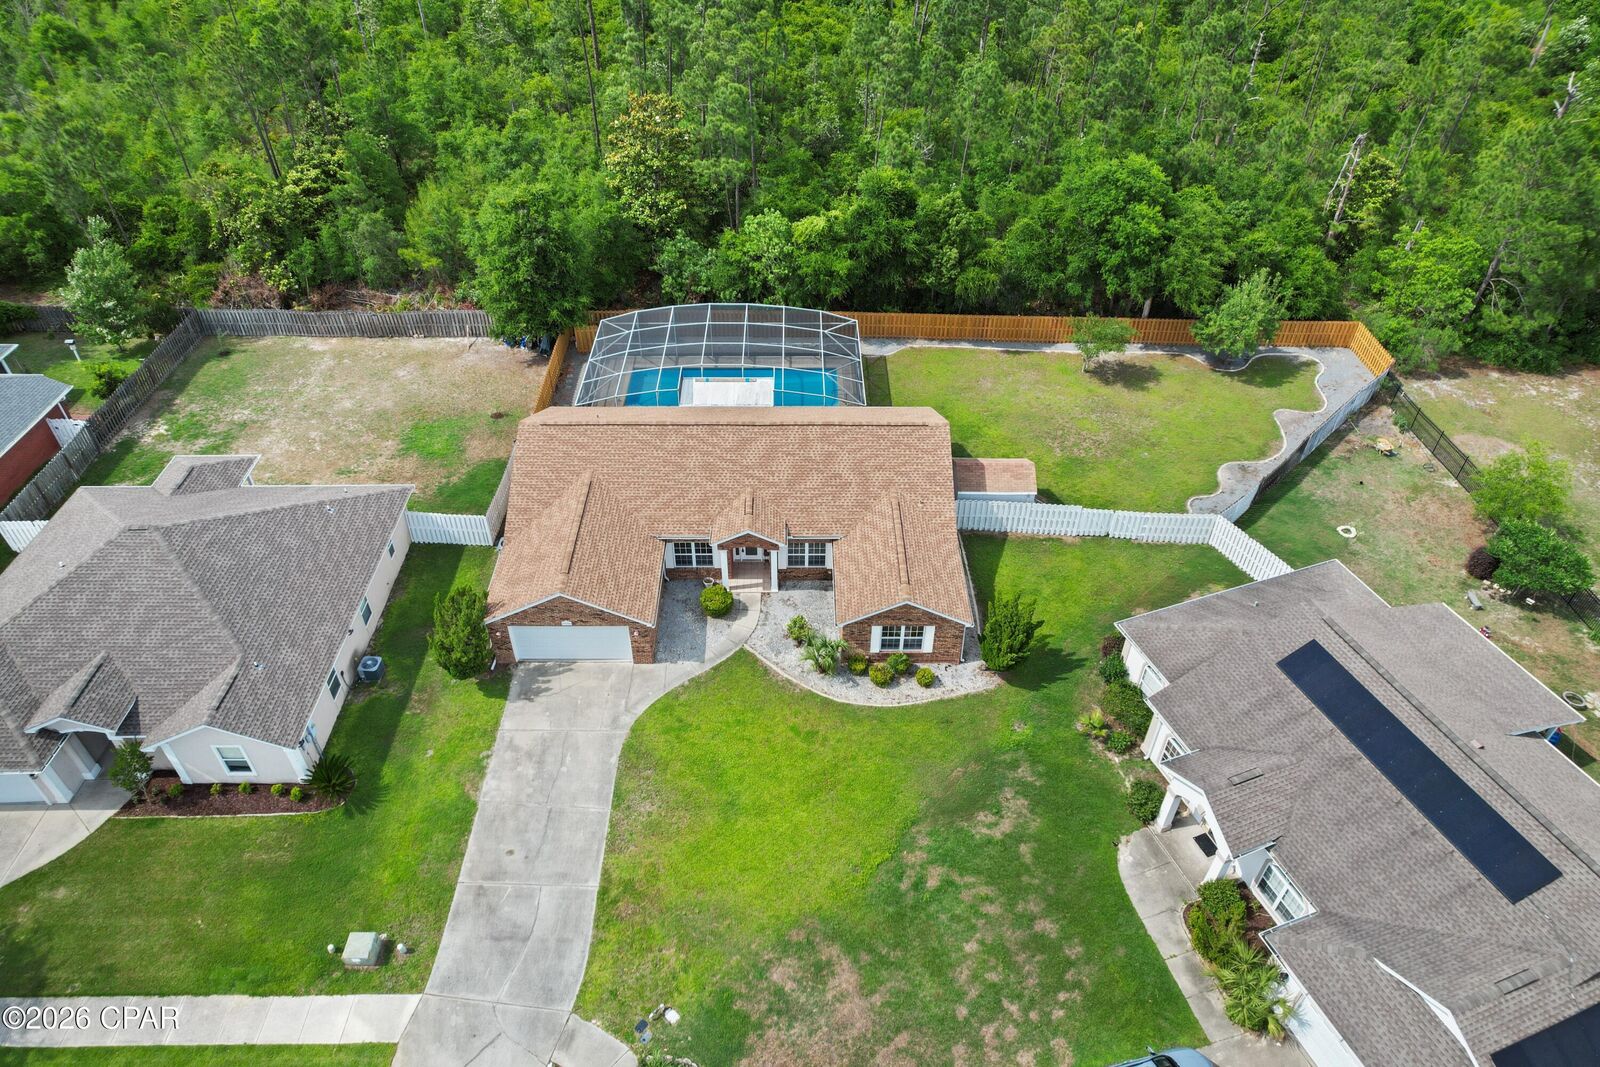
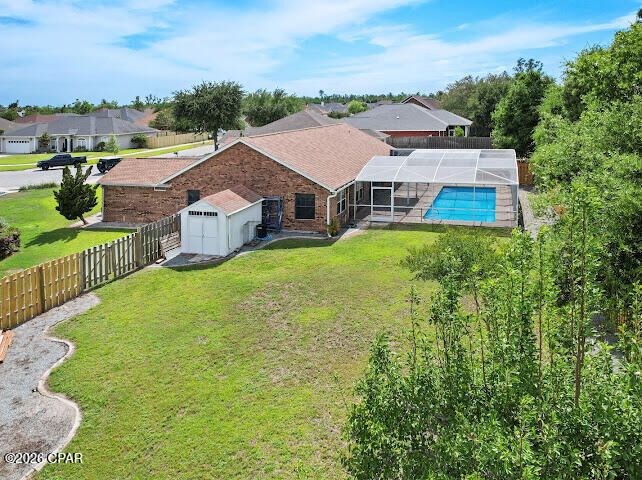
Out back is where this home truly shines. Enjoy your oversized screened private pool enclosure with a sparkling in ground pool, expansive patio space, and the privacy buyers dream of. The large fenced backyard offers room for pets, play, or gardening. As an added bonus, residents also enjoy access to a community pool.
Additional highlights include a spacious laundry room, storage shed, vaulted ceilings, no rear neighbors, and a prime location near Bay Haven Charter Academy, shopping, dining, parks, beaches, and more.