

Listing Courtesy of: CENTRAL PANHANDLE / Listed By: Paul Gibney, Corcoran Reverie
446 S Macarthur Avenue Panama City, FL 32401
Active (1 Days)
$379,000 (USD)
OPEN HOUSE TIMES
-
OPENSun, Aug 3010:00 am - 5:00 pm
Description
MLS #:
794654
794654
Taxes
$4,795(2025)
$4,795(2025)
Lot Size
10,498 SQFT
10,498 SQFT
Type
Single-Family Home
Single-Family Home
Year Built
1947
1947
Style
Florida
Florida
County
Bay County
Bay County
Community
Sudduths 10th Add
Sudduths 10th Add
Listed By
Paul Gibney, Corcoran Reverie
Source
CENTRAL PANHANDLE
Last checked Aug 28 2026 at 6:55 PM GMT+0000
CENTRAL PANHANDLE
Last checked Aug 28 2026 at 6:55 PM GMT+0000
Bathroom Details
- Full Bathrooms: 2
Interior Features
- Electric Range
- Electric Water Heater
- Windows: Double Pane Windows
- Main Level Primary
Subdivision
- Sudduths 10Th Add
Lot Information
- Paved
Property Features
- Fireplace: Electric
- Foundation: Slab
Heating and Cooling
- Electric
- Central
- Fireplace(s)
- Ductless
- Ceiling Fan(s)
- Central Air
Exterior Features
- Roof: Shingle
Utility Information
- Utilities: Natural Gas Available, Electricity Available
- Sewer: Public Sewer
School Information
- Elementary School: Cherry Street
- Middle School: Jinks
- High School: Bay
Parking
- Additional Parking
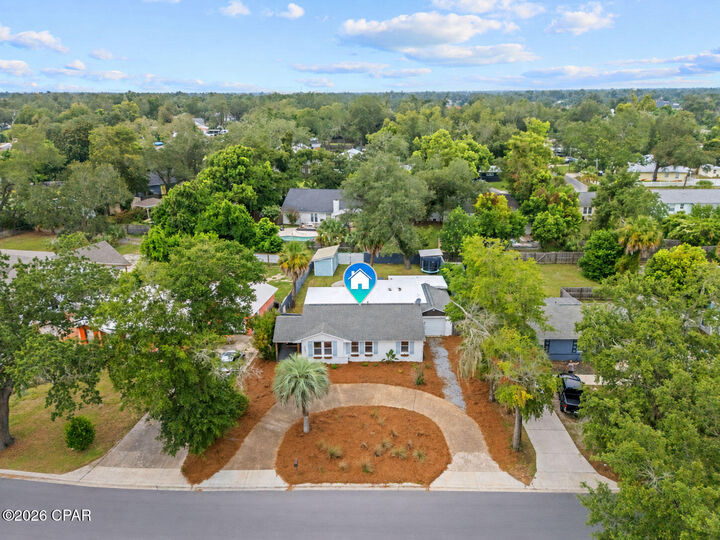
- Circular Driveway
Location
Estimated Monthly Mortgage Payment
*Based on Fixed Interest Rate withe a 30 year term, principal and interest only
Listing price
Down payment
%
Interest rate
%Mortgage calculator estimates are provided by Corcoran Reverie and are intended for information use only. Your payments may be higher or lower and all loans are subject to credit approval.
Disclaimer: Copyright 2026 Central Panhandle MLS. All rights reserved. This information is deemed reliable, but not guaranteed. The information being provided is for consumers’ personal, non-commercial use and may not be used for any purpose other than to identify prospective properties consumers may be interested in purchasing. Data last updated 8/28/26 11:55



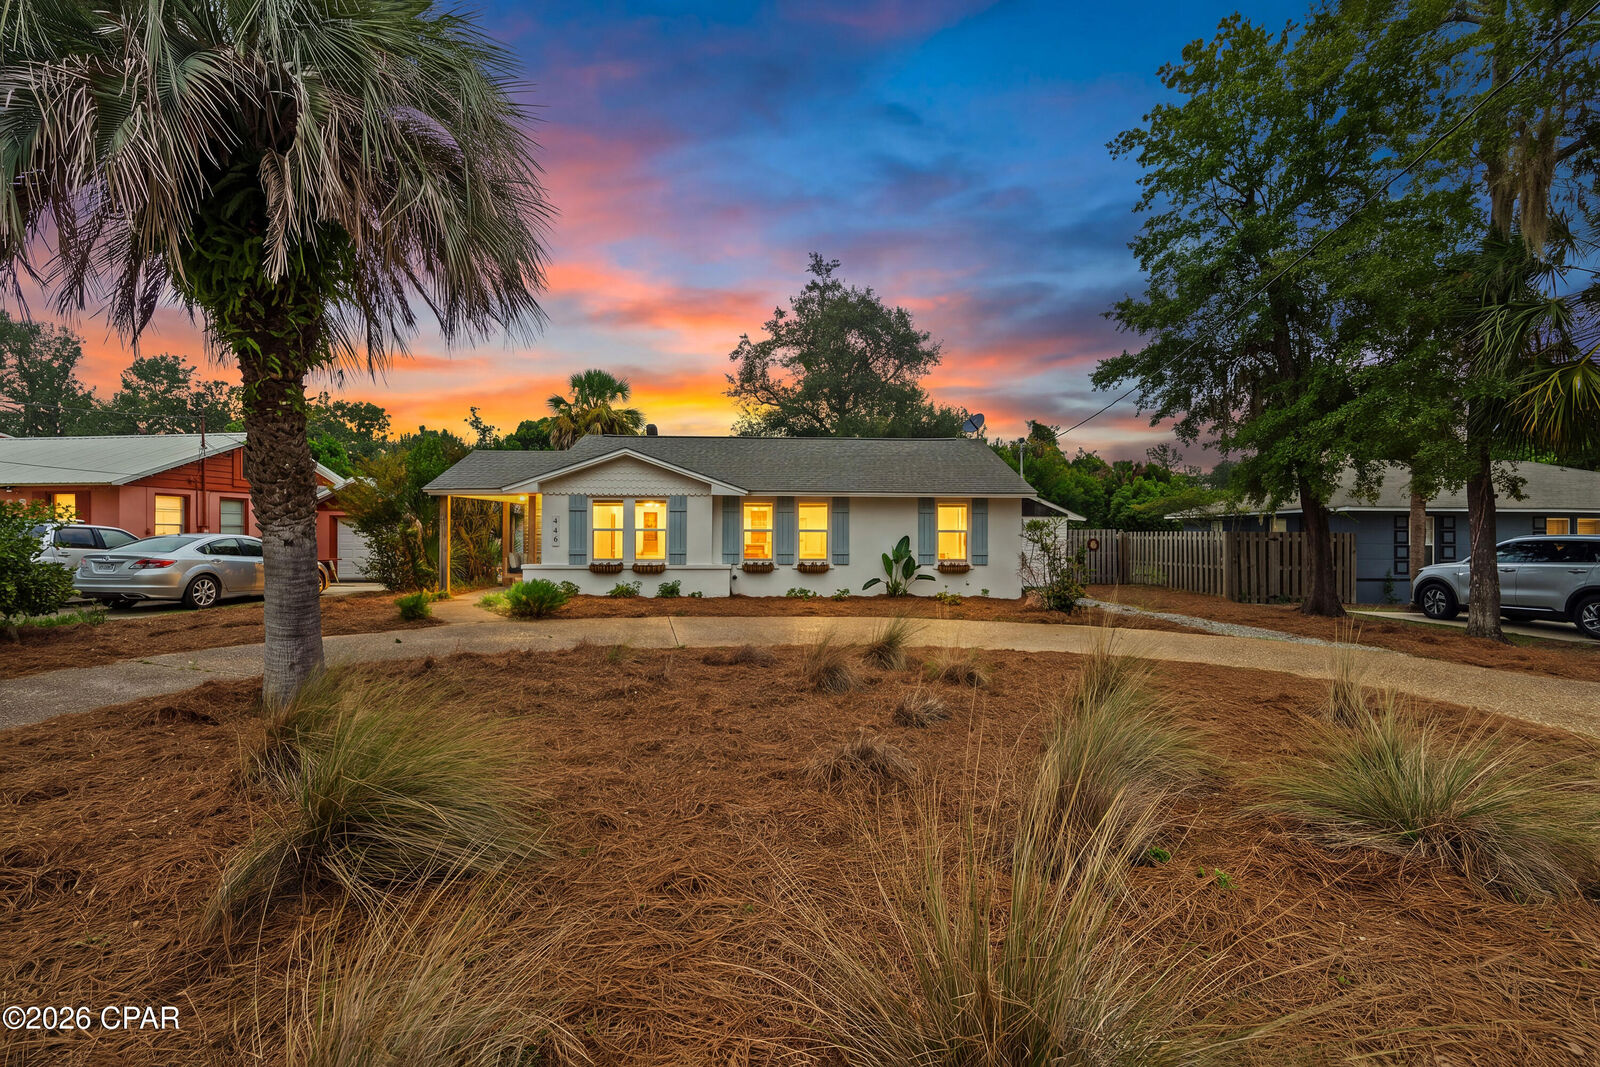
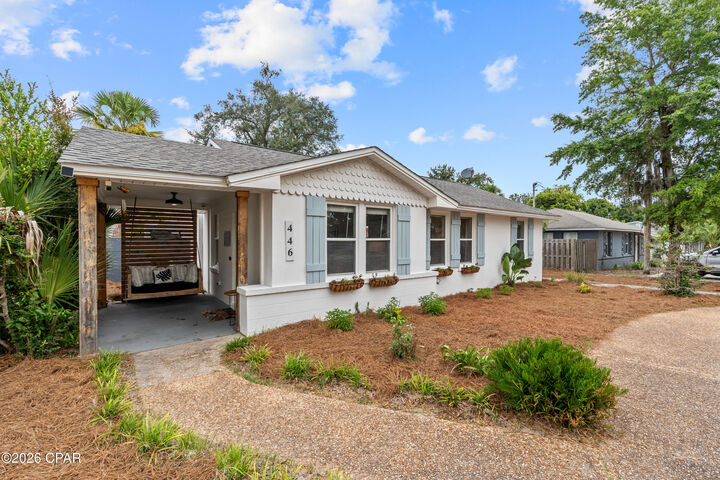
This inviting home offers approximately 1,632 square feet of comfortable living space with thoughtful updates including new flooring, electrical improvements, a new refrigerator, new dishwasher, and security system.
Out back, enjoy the laid-back Cove lifestyle under the covered patio pergola with power available in the backyard, plus a storage shed for extra convenience. Whether you are grilling, entertaining friends, or winding down after a day on the water, the outdoor space gives you plenty of room to enjoy home.
The washer and dryer, primary bedroom TV, dining room curtains, covered patio pergola, and wine racks installed at the back bar convey with the sale. Wine glasses do not convey. Staging furniture and most décor are excluded, although select furnishings may be negotiable separately.
Looking for even more flexibility? Plans are available for a potential garage conversion into a primary suite, giving the next owner an opportunity to further customize the home. Buyer to independently verify feasibility, permits, zoning, costs, approvals, and all requirements associated with any future modifications.
Come experience the charm, convenience, and easygoing lifestyle that makes The Cove one of Panama City's most loved neighborhoods.