
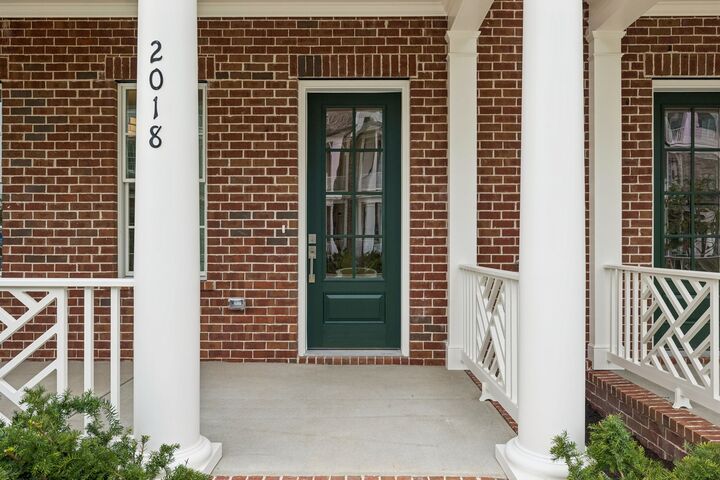
2018 Rose St Franklin, TN 37064
Listing Courtesy of: REALTRACS as distributed by MLS GRID / Listed By: Julia Bonanno, Corcoran Reverie

  2018 Rose St Franklin, TN 37064

Active (4 Days)
$5,995 (USD)
3
BED
4
BATH
2,289
SQFT

Description

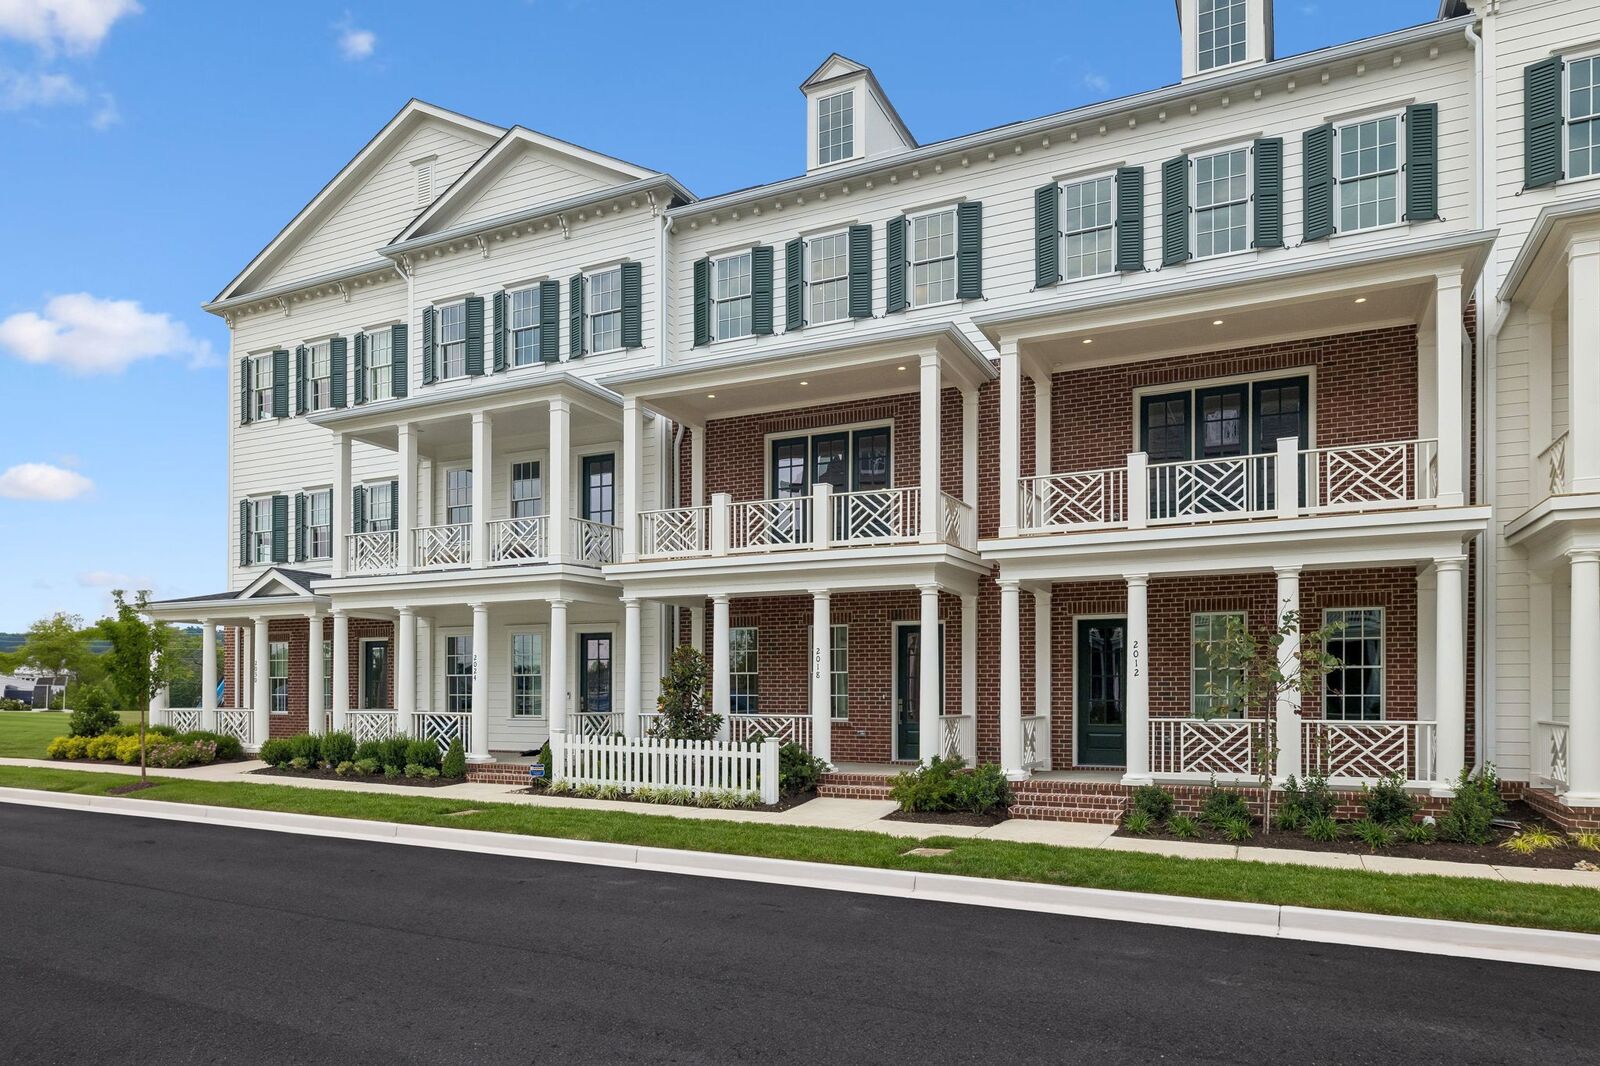
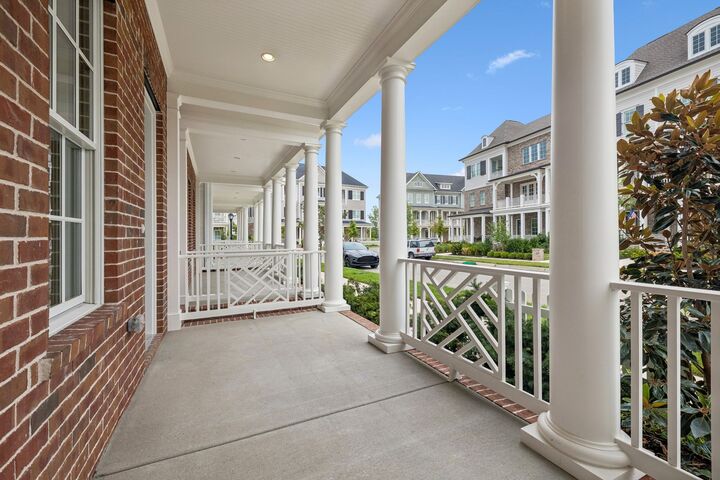
Welcome to The Magnolia on Rose Street, a brand-new, never-lived-in townhome offering effortless urban living in the heart of Westhaven’s Town Center. Thoughtfully designed across three levels with a private elevator providing access to every floor, this charming residence blends designer finishes, modern convenience, and one of Westhaven’s most walkable locations. The first level offers direct garage access along with a versatile bonus or guest room and full bath, ideal for visitors, a home office, or additional living space. The main living level features a beautifully appointed kitchen with a brand-new six-burner induction range, dishwasher, microwave, and refrigerator, opening to the spacious great room to create a warm and inviting setting for everyday living and entertaining. Upstairs, the private primary suite features an oversized en-suite bath, while an additional bedroom with its own en-suite bath offers comfortable separation and privacy from the main gathering spaces. Located just moments from the new Whitman pool and clubhouse, The Magnolia places some of Westhaven’s best amenities right outside your door. Stroll to Town Center for groceries, dining, coffee, salons, shops, and everyday conveniences, while also enjoying access to Westhaven’s extensive community amenities including multiple pools, fitness facilities, tennis and pickleball, walking trails, community events, and more. A brand-new, never-used LG washer and dryer are included for tenant use. Owner will consider one dog under 30 lbs and one cat on a case-by-case basis, subject to owner approval and a non-refundable $500 per pet fee.

MLS #:
RTC3541968
Type
Rental
Year Built
2026
County
Williamson County

Listed By

Julia Bonanno, Corcoran Reverie
Source
REALTRACS
Last checked Sep 8 2026 at 7:20 AM GMT+0000
Bathroom Details
  • Full Bathrooms: 3
  • Half Bathroom: 1
Interior Features
  • Elevator
  • Ceiling Fan(s)
  • Walk-In Closet(s)
  • Smart Thermostat
  • Pantry
  • High Ceilings
  • High Speed Internet
  • Built-In Features
Subdivision
  • Westhaven Sec62
Heating and Cooling
  • Central
  • Central Air
Flooring
  • Tile
  • Other
Exterior Features
  • Brick
  • Fiber Cement
Utility Information
  • Utilities: Water Available
  • Sewer: Public Sewer
School Information
  • Elementary School: Pearre Creek Elementary School
  • Middle School: Hillsboro Elementary/ Middle School
  • High School: Independence High School
Parking
  • Garage Door Opener
  • Garage Faces Rear
Stories
  • 3
Living Area
  • 2,289 sqft
Location
   
Calculate drive times to this property
 
Powered by INRIX® Drive Time

Powered by Walk Score®
Disclaimer: Square footage is based on information available to agent, including County records. Information has not been verified by agent and should be verified by buyer.
Based on information submitted to the MLS GRID as of 9/8/2026 07:20. All data is obtained from various sources and may not have been verified by broker or MLS GRID. Supplied Open House Information is subject to change without notice. All information should be independently reviewed and verified for accuracy. Properties may or may not be listed by the office/agent presenting the information.
