

Listing Courtesy of: REALTRACS as distributed by MLS GRID / Listed By: The Ashton Real Estate Group Of Re/Max Advantage
132 Windchase Run Hermitage, TN 37076
Pending (251 Days)
$479,900 (USD)
Description
MLS #:
RTC3079252
RTC3079252
Taxes
$2,639
$2,639
Lot Size
9,583 SQFT
9,583 SQFT
Type
Single-Family Home
Single-Family Home
Year Built
2000
2000
County
Davidson County
Davidson County
Listed By
Gary Ashton, The Ashton Real Estate Group Of Re/Max Advantage
Source
REALTRACS
Last checked Oct 27 2026 at 9:37 PM GMT+0000
REALTRACS
Last checked Oct 27 2026 at 9:37 PM GMT+0000
Bathroom Details
- Full Bathrooms: 2
- Half Bathroom: 1
Interior Features
- Air Filter
- Central Vacuum
- Ceiling Fan(s)
- High Ceilings
- Built-In Features
Subdivision
- Windchase
Lot Information
- Private
- Cul-De-Sac
Property Features
- Fireplace: 2
Heating and Cooling
- Central
- Natural Gas
- Central Air
- Electric
Basement Information
- Crawl Space
Homeowners Association Information
- Dues: $30
Flooring
- Carpet
- Tile
- Wood
Exterior Features
- Brick
Utility Information
- Utilities: Electricity Available, Natural Gas Available, Water Available
- Sewer: Public Sewer
School Information
- Elementary School: Ruby Major Elementary
- Middle School: Donelson Middle
- High School: McGavock Comp High School
Parking
- Parking Pad
- Garage Faces Side
Stories
- 2
Living Area
- 2,139 sqft
Location
Estimated Monthly Mortgage Payment
*Based on Fixed Interest Rate withe a 30 year term, principal and interest only
Listing price
Down payment
%
Interest rate
%Mortgage calculator estimates are provided by Corcoran Reverie and are intended for information use only. Your payments may be higher or lower and all loans are subject to credit approval.
Disclaimer: Square footage is based on information available to agent, including County records. Information has not been verified by agent and should be verified by buyer.
Based on information submitted to the MLS GRID as of 10/27/2026 21:37. All data is obtained from various sources and may not have been verified by broker or MLS GRID. Supplied Open House Information is subject to change without notice. All information should be independently reviewed and verified for accuracy. Properties may or may not be listed by the office/agent presenting the information.



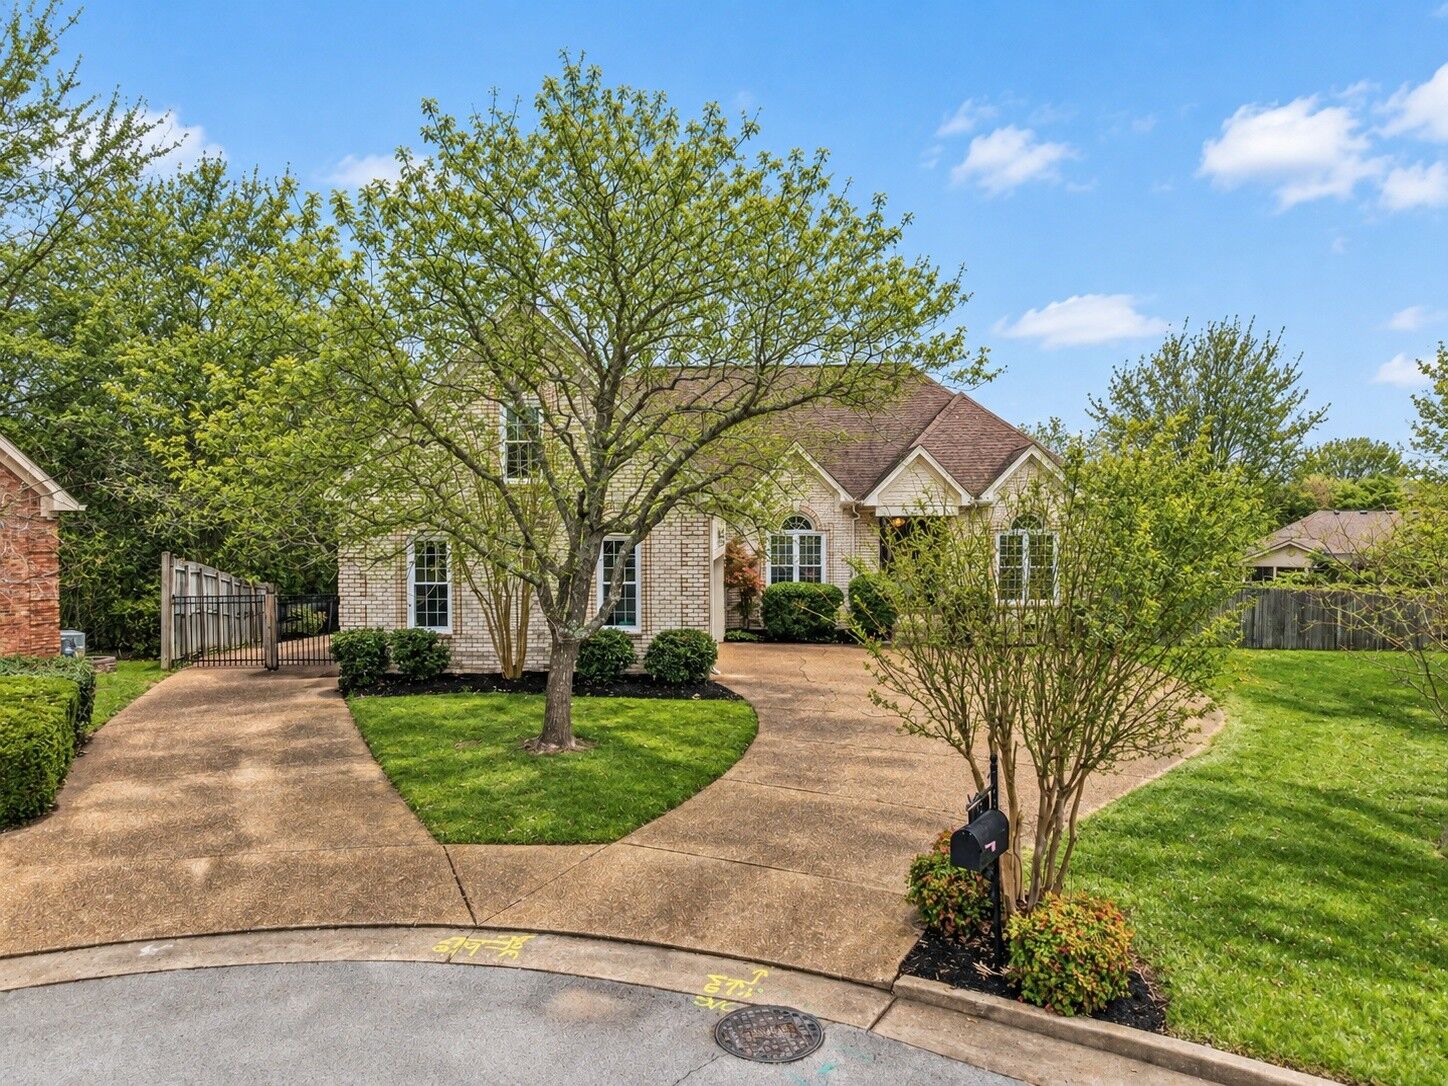
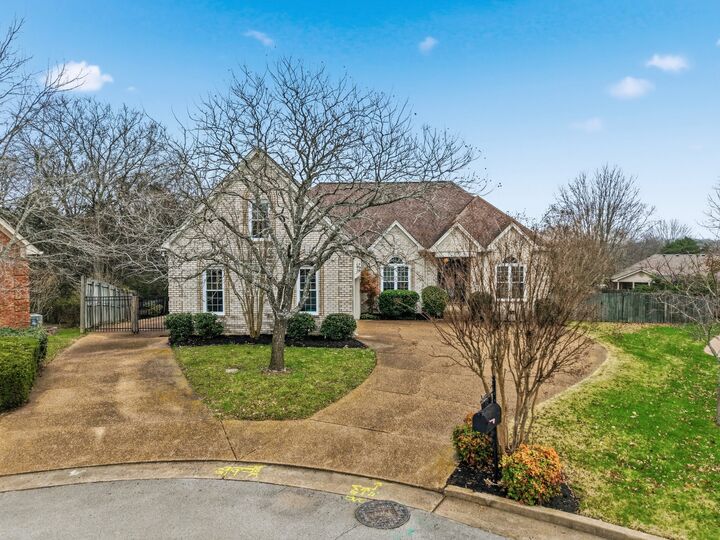
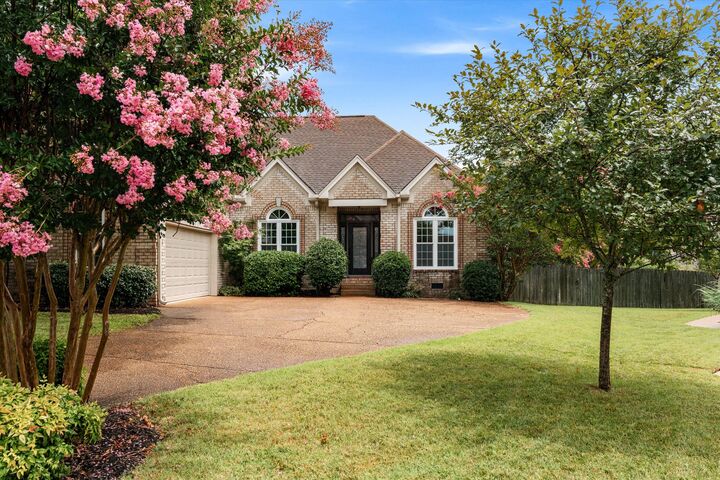
Tucked away on a quiet cul-de-sac, this all-brick home offers the kind of space and privacy that’s becoming harder to find. Warm hardwood floors, abundant natural light, and generous living spaces make the home feel comfortable and inviting, while all three bedrooms are now conveniently located on the main level. Upstairs, an oversized bonus room gives you plenty of flexibility for a home office, playroom, fitness space, media room, or additional guest space.
The spacious kitchen opens naturally to the main living areas, making it just as well suited for weeknight dinners as it is for holiday gatherings. Outside, the private backyard offers a covered patio, usable lawn with room to play or garden, space for a future hot tub, and the added convenience of a separate garage entrance.
The heavy lifting has already been done with updated windows, HVAC, gutters, dishwasher, exhaust fans, and microwave, plus central vacuum. A side-entry garage, dedicated RV parking, and easy access to shopping, dining, and downtown Nashville round out the package.
If you’ve seen this one before, it’s worth another look. With the recent addition of a true third main-level bedroom, this home now offers a floor plan that works even better for the way you live.