
Listing Courtesy of: REALTRACS as distributed by MLS GRID / Listed By: Linda "LInda" Byrd, Corcoran Reverie; Alexa Bass, Reverie
428 E Trinity Ln B Nashville, TN 37207
Active (102 Days)
$644,900 (USD)
Description
MLS #:
RTC3190485
RTC3190485
Taxes
$5,259
$5,259
Lot Size
0.31 acres
0.31 acres
Type
Single-Family Home
Single-Family Home
Year Built
2024
2024
Style
Contemporary
Contemporary
Views
City
City
County
Davidson County
Davidson County
Listed By
Linda "LInda" Byrd, Corcoran Reverie
Alexa Bass, Corcoran Reverie
Alexa Bass, Corcoran Reverie
Source
REALTRACS
Last checked Nov 12 2026 at 3:44 PM GMT+0000
REALTRACS
Last checked Nov 12 2026 at 3:44 PM GMT+0000
Bathroom Details
- Full Bathrooms: 3
- Half Bathroom: 1
Interior Features
- Extra Closets
- Ceiling Fan(s)
- Walk-In Closet(s)
- Pantry
Community Information
- End Unit
Subdivision
- Joywood
Property Features
- Fireplace: 1
Heating and Cooling
- Electric
Flooring
- Tile
- Wood
Exterior Features
- Brick
- Fiber Cement
- Roof: Shingle
Utility Information
- Utilities: Electricity Available, Water Available, Cable Connected
- Sewer: Public Sewer
- Energy: Water Heater
School Information
- Elementary School: Tom Joy Elementary
- Middle School: Haynes Middle
- High School: Maplewood Comp High School
Parking
- Shared Driveway
- Garage Faces Rear
Stories
- 3
Living Area
- 2,325 sqft
Location
Estimated Monthly Mortgage Payment
*Based on Fixed Interest Rate withe a 30 year term, principal and interest only
Listing price
Down payment
%
Interest rate
%Mortgage calculator estimates are provided by Corcoran Reverie and are intended for information use only. Your payments may be higher or lower and all loans are subject to credit approval.
Disclaimer: Square footage is based on information available to agent, including County records. Information has not been verified by agent and should be verified by buyer.
Based on information submitted to the MLS GRID as of 11/12/2026 15:44. All data is obtained from various sources and may not have been verified by broker or MLS GRID. Supplied Open House Information is subject to change without notice. All information should be independently reviewed and verified for accuracy. Properties may or may not be listed by the office/agent presenting the information.



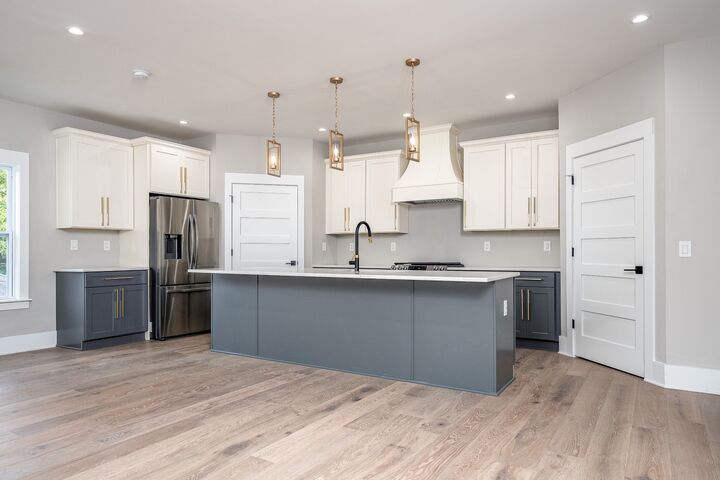
The open-concept floor plan seamlessly connects the living room and gourmet kitchen, creating an ideal space for everyday living and hosting. The kitchen features high-end stainless steel Samsung appliances, including a gas range with griddle, 27 cu ft refrigerator, microwave drawer, and designer vent hood, complemented by quartz countertops and custom cabinetry.
Hardwood floors run throughout the home, enhanced by energy-efficient LED lighting, contemporary fixtures, and an electric fireplace in the living room. A tankless water heater adds modern efficiency.
Primary bedrooms feature private ensuite baths with double quartz vanities and Italian porcelain tile finishes, offering a refined, spa-like feel.
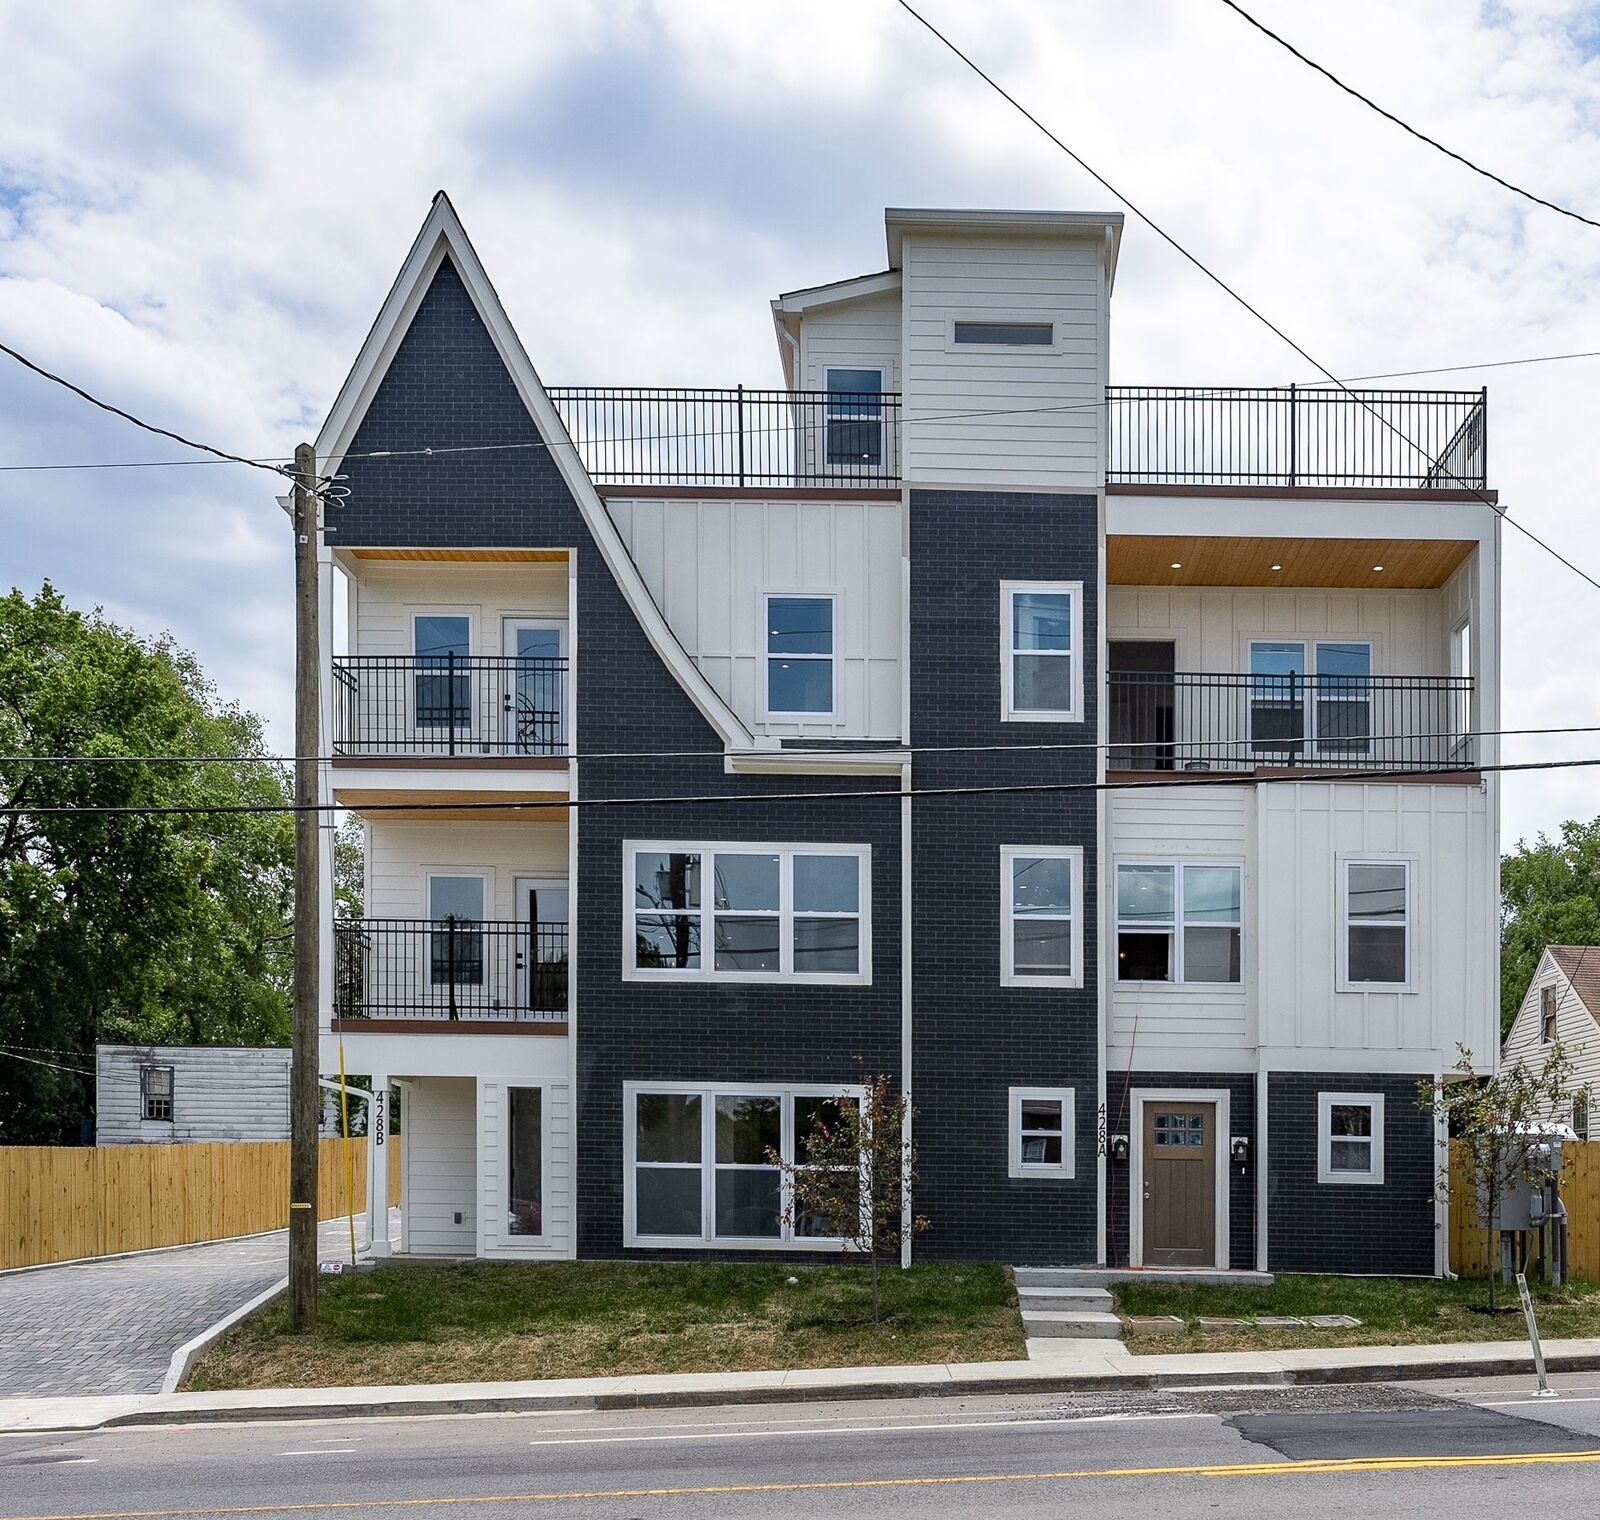
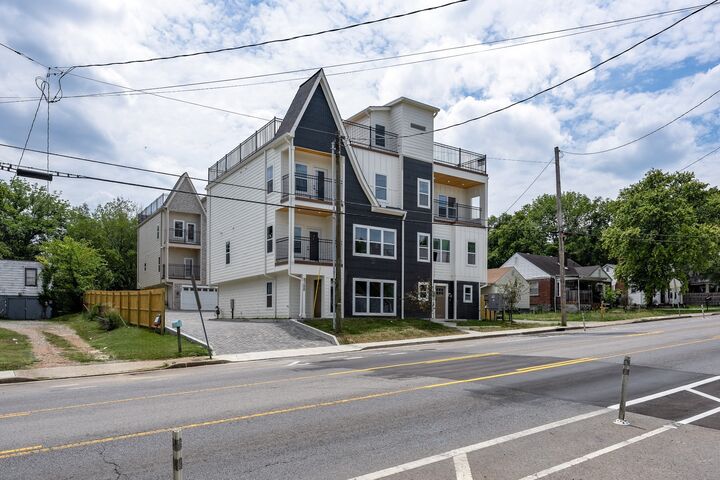
Exterior highlights include expansive 832sq. ft. rooftop deck with partial downtown views, perfect for entertaining or just enjoy relaxing to city views. Upgraded driveway pavers lead to a private 2-car garage, with 1 additional guest parking pad per unit, a rare and valuable feature for East Nashville. The fenced yard provides added privacy and usability.
Located minutes from Nashville’s premier dining, shopping, and entertainment, this property delivers the perfect blend of convenience, design, and functionality.